<-- style PDP --> 292 Everett Drive, Parry Sound Remote Area - Detached for sale for $369,000
  • for sale

292 Everett Drive

Parry Sound Remote Area, Ontario, P0H 2R0 - Restoule

$369,000

  • Neighbourhood

    Restoule

  • Major Intersection

    Everett Dr & Lamb's Rd

  • Listed Since: 53 day(s)

  • Last update: 4 day(s) ago

Overview

  • Property Type

    Detached, Bungalow

  • Bedrooms

    2

  • Bathrooms

    1

  • Basement

    None

  • Kitchen

    1

  • Total Parking

    4

  • Lot Size

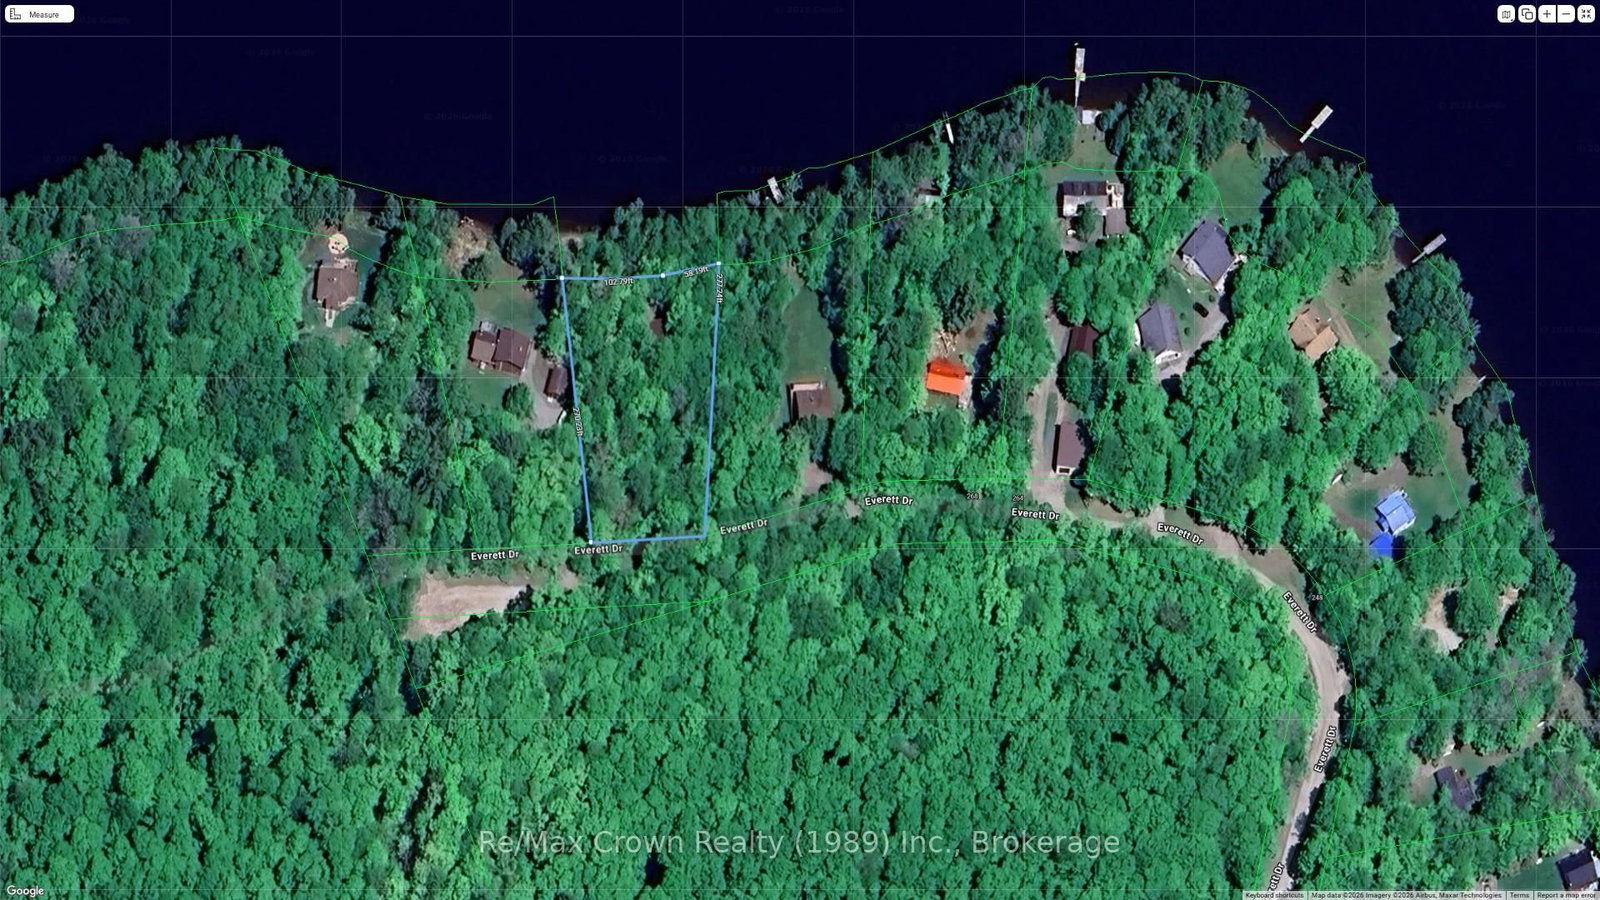
    115.81x270 (Feet)

  • Taxes

    $1,107.39 (2026)

  • Type

    Freehold

Property Description

Property description for 292 Everett Drive, Parry Sound Remote Area

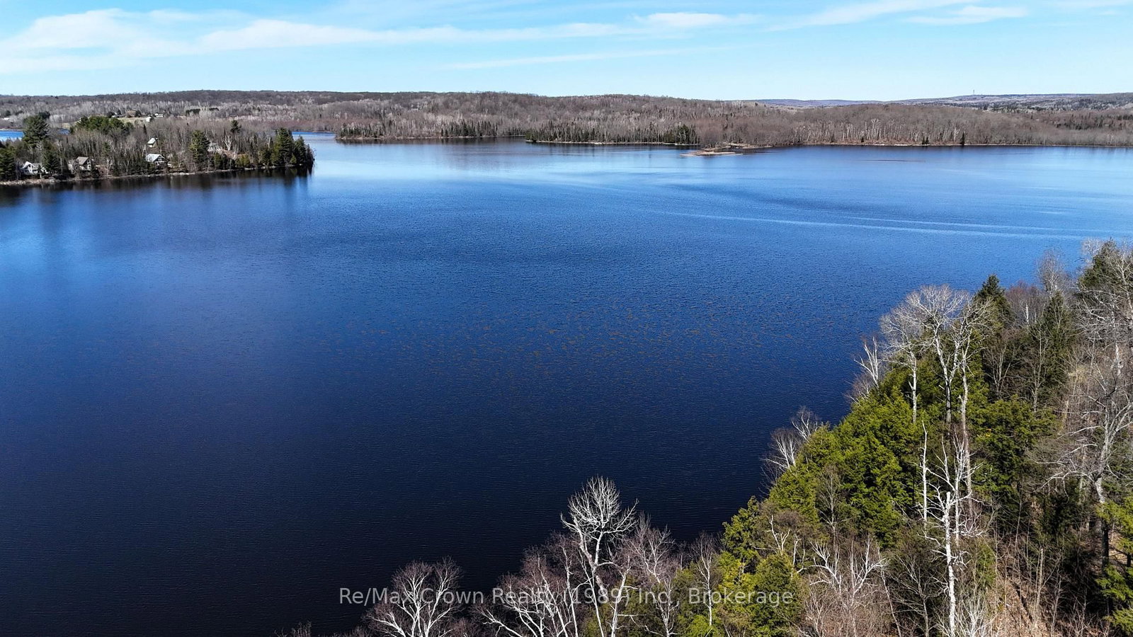
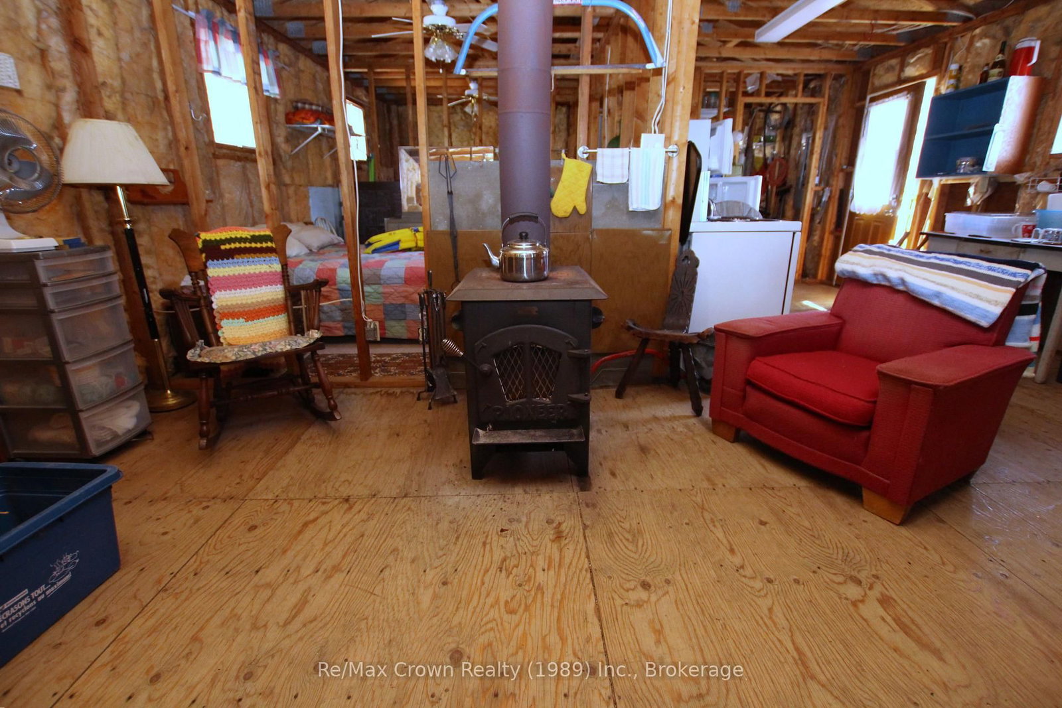
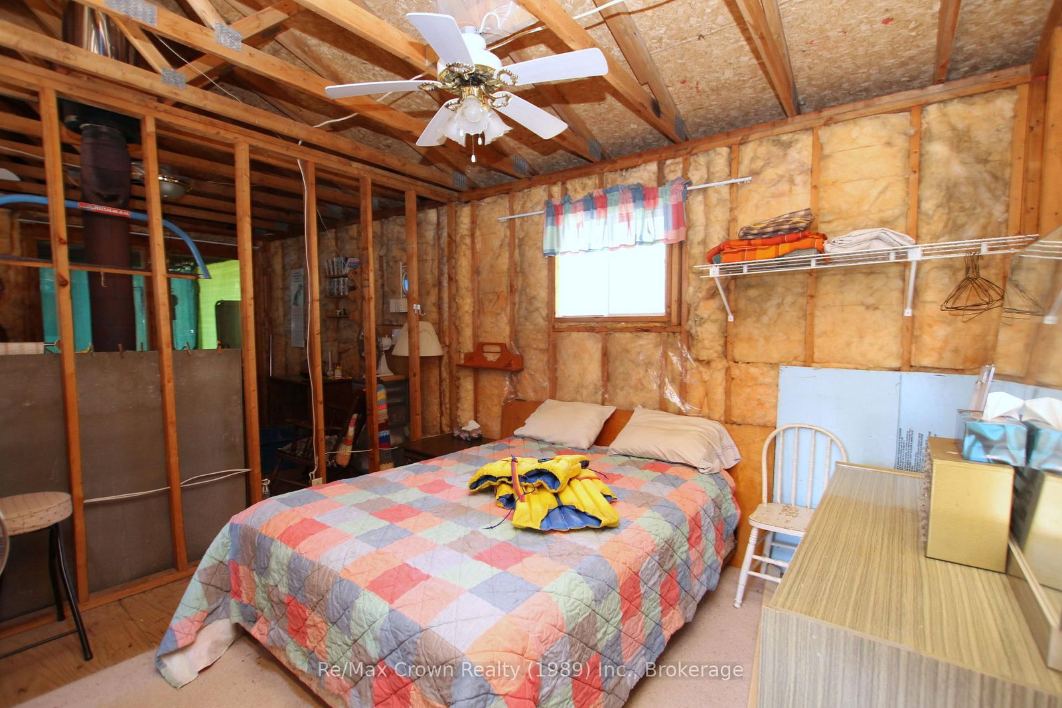
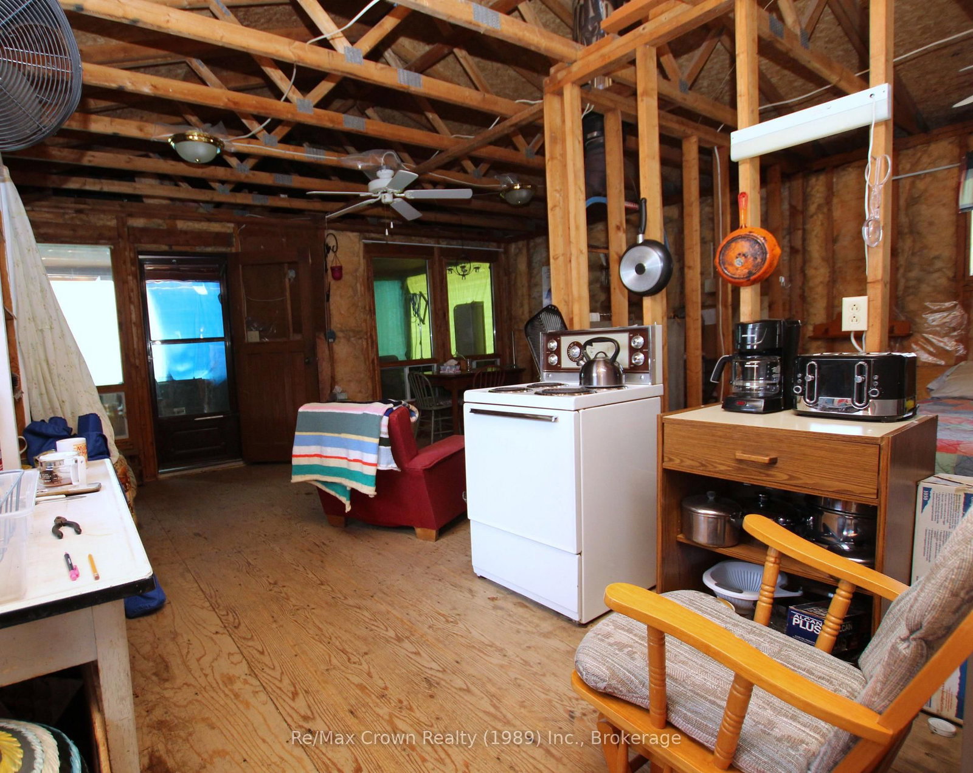
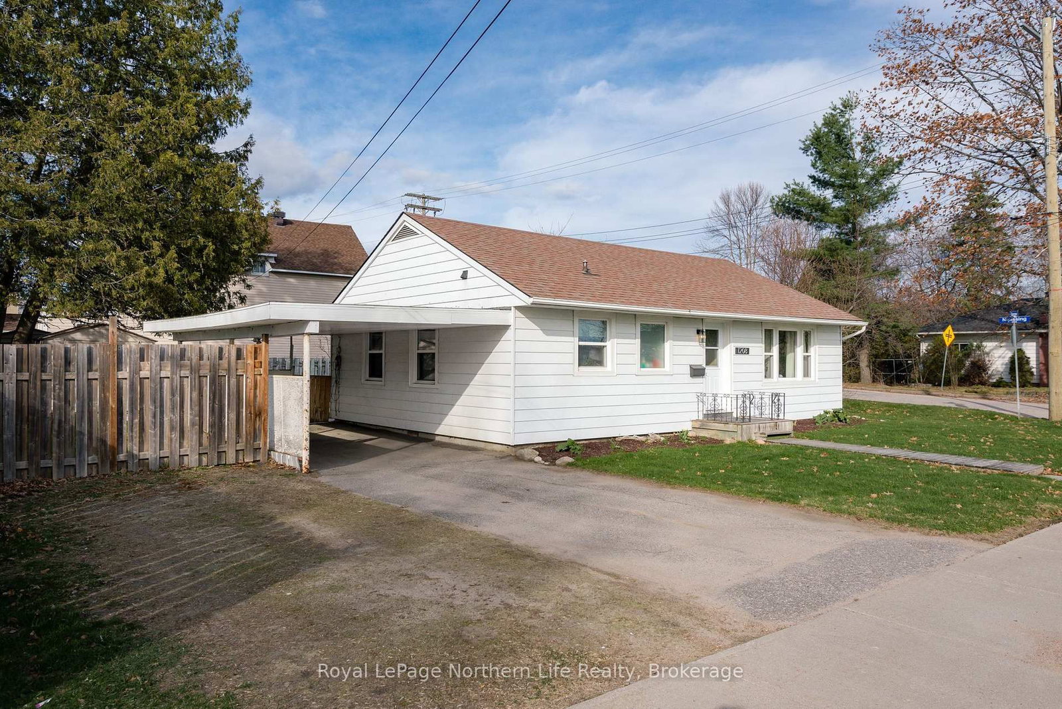
Starter cottage opportunity on a beautifully treed lot with 157 feet of frontage on scenic Commanda Lake. Located in an Unorganized Township, this property offers the freedom to develop and finish the cottage the way you want. This 800 square foot cottage is unfinished but already has a solid foundation to build from, featuring insulated walls, a newer metal roof (2022), and 200-amp hydro service. A composting toilet is installed, adding convenience as you continue the complete your dream. Enjoy the outdoors from the 20' x 8' front porch, the perfect place to relax and take in the natural surroundings. A variety of materials and items will remain with the property to help you move the project forward. An excellent opportunity to enter the cottage market affordably-create your own lakeside retreat and let it grow with you over time. Property is being sold "as is" "where is"

Listed by Re/Max Crown Realty (1989) Inc.

  • MLS #

    X13046506

  • Sq. Ft

    700-1100

  • Sq. Ft. Source

    MLS

  • Lot Irregularities

    n/a

  • Year Built

    Available Upon Request

  • Pool

    None

  • Drive

    n/a

  • Garage

    None

  • Total Parking

    4

  • Family Room

    N

  • Den

    N

  • Exterior

    Wood

  • Fireplace

    Y

  • Roof

    Metal

  • Foundation

    Piers, Concrete

  • Elevator

    n/a

  • Water View

    Y

  • Laundry Level

    n/a

  • Heat

    Radiant

  • A/C

    None

  • Water

    Other

  • Water Supply

    n/a

  • Sewers

    Other

  • Central Vac

    N

  • Living

    6.09 x 3.07 ft Main level

    Wood Stove

  • Kitchen

    2.92 x 3.59 ft Main level

  • Br

    2.9 x 2.56 ft Main level

  • 2nd Br

    2.9 x 3.35 ft Main level

  • Bathroom

    2.9 x 1.52 ft Main level

  • Pantry

    1.76 x 1.0 ft Main level

  • Other

    6.096 x 243.0 ft Main level

  • MLS #

    X13046506

  • Sq. Ft

    700-1100

  • Sq. Ft. Source

    MLS

  • Lot Irregularities

    n/a

  • Year Built

    Available Upon Request

  • Pool

    None

  • Drive

    n/a

  • Garage

    None

  • Total Parking

    4

  • Family Room

    N

  • Den

    N

  • Exterior

    Wood

  • Fireplace

    Y

  • Roof

    Metal

  • Foundation

    Piers, Concrete

  • Elevator

    n/a

  • Water View

    Y

  • Laundry Level

    n/a

  • Heat

    Radiant

  • A/C

    None

  • Water

    Other

  • Water Supply

    n/a

  • Sewers

    Other

  • Central Vac

    N

  • Living

    6.09 x 3.07 ft Main level

    Wood Stove

  • Kitchen

    2.92 x 3.59 ft Main level

  • Br

    2.9 x 2.56 ft Main level

  • 2nd Br

    2.9 x 3.35 ft Main level

  • Bathroom

    2.9 x 1.52 ft Main level

  • Pantry

    1.76 x 1.0 ft Main level

  • Other

    6.096 x 243.0 ft Main level

Thinking of Selling?

Find Out Your Home’s Value in Today’s Market!

No Email or Signup is required to view your home estimate.

estimate your home value

Contact Manoj Kukreja

Sales Representative,
Century 21 People’s Choice Realty Inc.,
Brokerage
(647) 576 - 2100

Manoj profile avatar

Mortgage Calculator

This data is for informational purposes only.

Mortgage Payment per month

Principal Amount

Interest

Total Payable

Amortization

Amortization

Closing Cost Calculator

This data is for informational purposes only.

Closing Cost Total for this property

Total Cash flow for purchasing this property

Down Payment(%)*
Additional information

Provincial Land Transfer Tax

Ontario Land Transfer Tax Rebate

Toronto Land Transfer Tax

Toronto Land Transfer Tax Rebate

PST on CMHC Insurance Premium

Lawyer Fees

$2,825

Government Registration Fee's

$164

Title Insurance

Closing Cost Total

Total Cash flow for purchasing this property

Provincial Land Transfer Tax

Ontario Land Transfer Tax Rebate

Toronto Land Transfer Tax

Toronto Land Transfer Tax Rebate

PST on CMHC Insurance Premium

Lawyer Fees

$2,825

Government Registarion Fee's

$164

Title Insurance

Down Payment(%)*

* A down payment of less than 20% is permitted only for first-time home buyers purchasing their principal residence. The minimum down payment required is 5% for the portion of the purchase price up to $500,000, and 10% for the portion between $500,000 and $1,500,000. For properties priced over $1,500,000, a minimum down payment of 20% is required.

Thinking of Selling?

Find Out Your Home’s Value in Today’s Market!

No Email or Signup is required to view your home estimate.

estimate your home value

Contact Manoj Kukreja

Sales Representative, Century 21 People’s Choice Realty Inc., Brokerage
(647) 576 - 2100

Manoj profile avatar

Recent Sold Listings in Restoule, Parry Sound Remote Area

Popular Cities